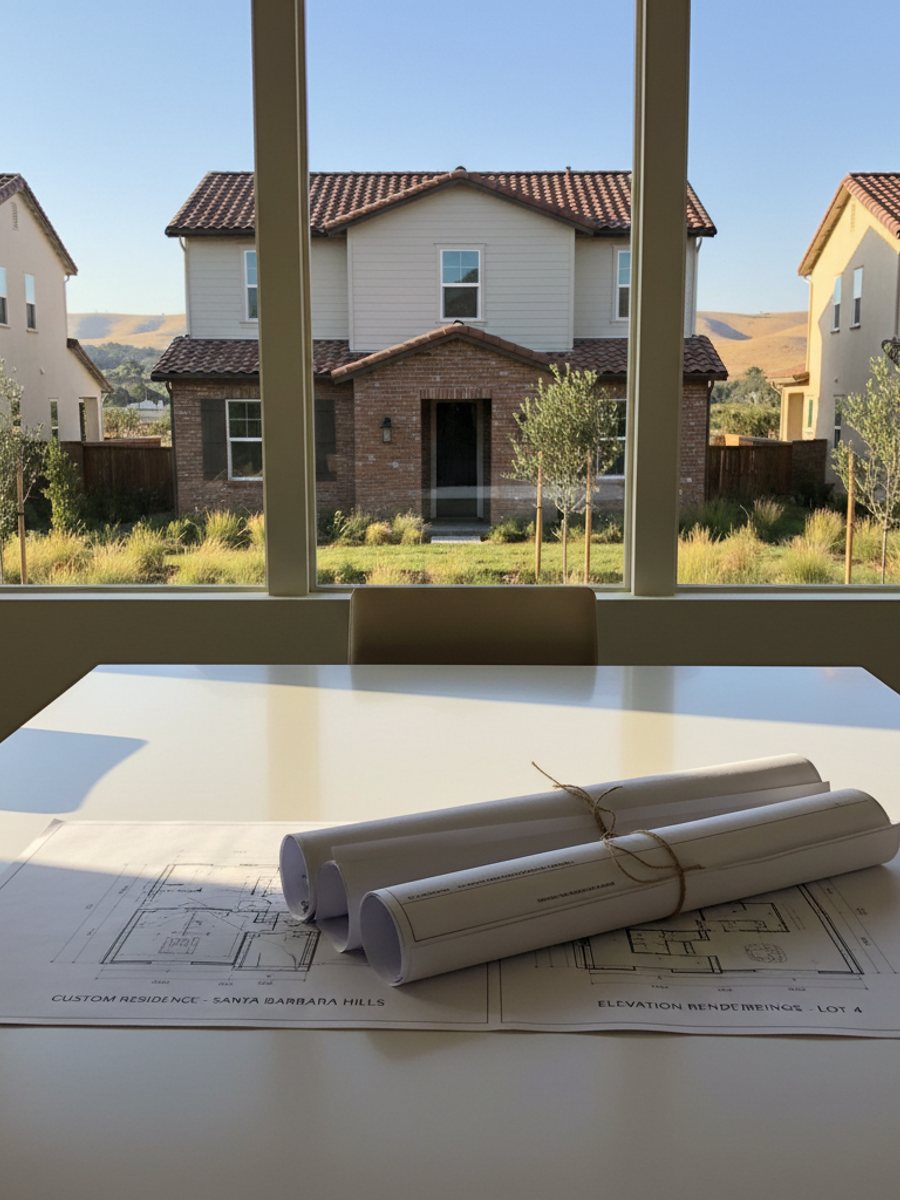
A custom home or a major addition in Pomona is probably the biggest check you'll write in your life outside of buying the house itself. Most people go into it knowing they need "a good builder" and not much else about how to tell one from a guy with a truck and a business card. Here's what actually separates them, and what should send you looking elsewhere.
Start with the license, not the portfolio
Anyone building or substantially remodeling a home in California needs a Class B General Building Contractor license from the CSLB, and for a job over $500 in labor and materials, that license has to be current. Look it up yourself on the CSLB website. It takes two minutes and it tells you if there are complaints, bond status, and whether the license has ever been suspended. A builder who bristles at being asked for their license number is not someone you want holding a permit on your property.
Ask about workers' comp insurance too, not just general liability. If a framer falls off a second-story deck on your lot and there's no comp coverage, you can end up named in the claim.
How they talk about the ground under your lot
Pomona sits in a valley between the San Jose Hills and the San Gabriels, and the soil isn't the same from one street to the next. Closer to the hills you'll run into decomposed granite and rockier fill, which drains fast but can be hard digging for footings. Down in the flatter parts of town, especially older sections near Lincoln Park and the Historic Adobe district, there's more clay content that swells when wet and shrinks hard in the dry months. That movement is what cracks slabs and stucco if the foundation design doesn't account for it.
A builder who's done real work here should ask for a soils report before finalizing foundation plans, not after. For an addition or second story, that might mean deepened footings, extra rebar instead of just wire mesh in the slab, or a post-tensioned slab if the geotechnical engineer calls for it. If a contractor tells you soil testing is "not really necessary" on a project that adds load to the structure, that's a corner being cut before the first trench is even dug.
This part of LA County also sits near active fault lines, including the San Jose fault trace. Any second-story addition or new construction should carry engineered shear walls and proper hold-down hardware, stamped by a structural engineer. Framing that looks fine to the eye can still fail a seismic check.
Permits and inspections, the way they actually run here
Most residential work in the city limits goes through the City of Pomona's building division for plan check and permits. If your property happens to sit in an unincorporated pocket of the valley, it's LA County instead, and the process shifts slightly. Either way, expect a plan check timeline measured in weeks, not days, especially for anything touching structural work or adding square footage. A setback and zoning check is standard for additions and ADUs, since lot lines and required side-yard clearances vary block by block, particularly in the older platted neighborhoods where lots were cut smaller than what's typical in newer subdivisions like Phillips Ranch.
Once permits are issued, inspections happen in stages: foundation before you pour, framing before drywall goes up, rough electrical and plumbing before they're covered, then a final. A contractor who suggests skipping an inspection to "save time" is asking you to gamble with your own certificate of occupancy. Walk away from that conversation.
If your street has an HOA, and several of the newer hillside developments do, factor in architectural review on top of city permitting. That's a separate approval and it can add another few weeks if exterior changes are involved.
What a real bid looks like versus a lowball
A serious builder gives you a bid broken into line items: site prep and grading, foundation and framing, rough-ins, finishes, permit fees. A number scrawled on a napkin that's thousands below every other quote usually means one of three things: they're planning to substitute materials without telling you, they're leaving out scope they'll bill as change orders later, or they don't actually understand what the job requires yet.
Ask how they handle change orders in writing. Ground conditions, especially with the clay pockets around here, sometimes reveal something once excavation starts that wasn't visible from a soil boring twenty feet away. A good contract spells out how added cost gets approved before work continues, not after you get a bill.
Payment draws should track the work, not run ahead of it. A typical schedule ties a percentage to a completed milestone: foundation poured, framing inspected and passed, drywall hung, final walkthrough. If someone wants half the contract price up front before a shovel touches dirt, that's a red flag regardless of how good their references sound.
Older neighborhood or newer subdivision, it changes the job
A remodel or addition on a home built in the 1920s through the 1950s, common in the older grid streets near downtown Pomona, often means dealing with what's already buried: clay sewer laterals that may need a camera inspection, undersized electrical panels, sometimes galvanized supply lines that are due for replacement anyway. Any competent builder should flag this during the walkthrough, before it becomes a surprise mid-project.
Newer areas built from the 1970s onward, like the hillside tracts in Phillips Ranch, tend to have engineered fill slopes and drainage systems already graded to code, which simplifies site work but means grading changes have to respect the original drainage plan for the tract. Altering that without engineering review can send runoff toward a neighbor's yard, and that's a problem the city will make you fix.
What to walk away from
- No written contract, or one that's a single vague paragraph
- Reluctance to name the specific engineer or subcontractors who'll stamp structural drawings
- Cash-only pricing with no invoice trail
- Confidence that permits "aren't needed" for an addition or structural change
- No mention of soil conditions on a foundation or second-story job
None of this guarantees a perfect project, because construction always has some surprises once walls come open or a slab gets cut. What it does is put you with someone who handles those surprises honestly instead of hiding them. We've built out our own process around this kind of ground and this kind of permitting, and you can see how we approach it on Skyline ADU Solutions' project pages.